
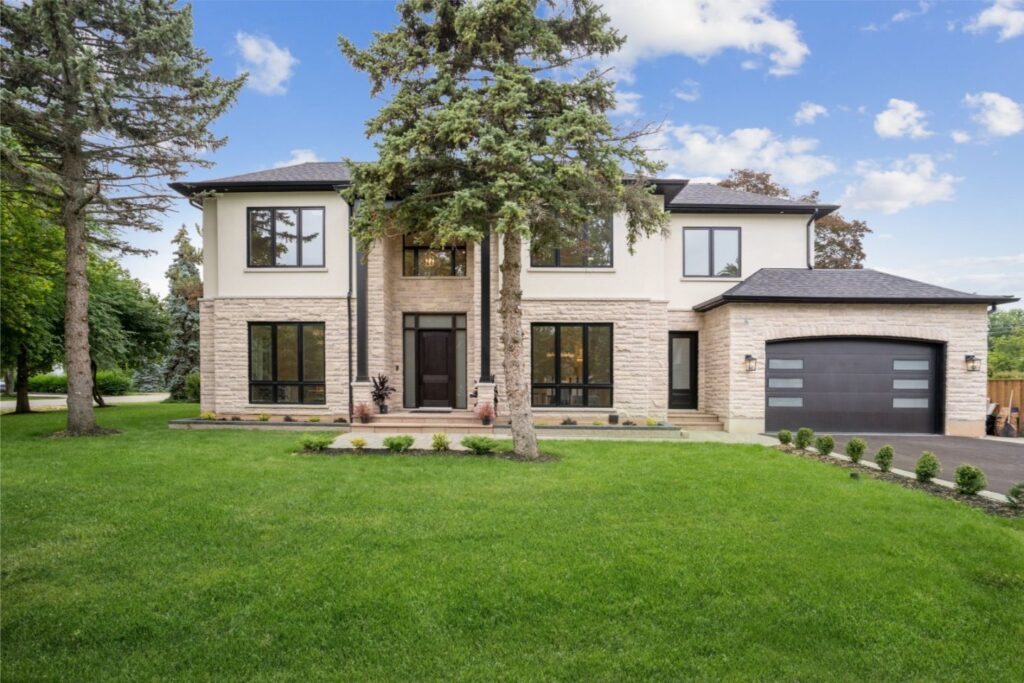
Custom Home Builders in Etobicoke
Home Pillars is recognized among the top custom home builders in Etobicoke, bringing 25 years of experience to residential projects across the area. Etobicoke’s combination of established streets and varied architectural styles requires a custom home builder who can adapt plans with accuracy.
Our team of custom builders in Etobicoke works with reliable trades, strong structural standards, and materials suited to local conditions. From narrow-lot designs to larger properties in long-standing neighbourhoods, we build custom homes GTA residents can rely on for long-term quality.
Why Partner with Home Pillars
Home Pillars is one of the best custom home builders in the GTA. Why? Because we promise:
A Stress-Free Custom Home Building Journey
Building a custom home in Etobicoke is exciting, and our team is here to make sure it stays that way. By keeping your project connected under one design-build team, we’re able to improve your experience, reducing stress and frustration by helping you make informed decisions from day one. Here’s the process we follow:
01
Begin with Clarity
You’ll work with one dedicated team. We coordinate our own team of designers, architects, engineers, craftspeople, and project managers. You receive faster responses, clearer expectations, and higher-quality results.
02
Guided Lot & Feasibility Review
In Etobicoke, lots can come with mature trees, varying zoning bylaws and neighbourhood guidelines, and/or irregular lot dimensions. Before design begins, we assess every detail, big and small, including soil conditions and grading, to determine development feasibility.
03
Design with Purpose
The beauty is in the details. Our professional design team accounts for architecture, style, and finishes when creating a home design. We consider layout functionality, natural lighting, storage capacity, entertainment space, and future needs.
04
A Proposal You Can Trust
Unexpected costs lead to unnecessary stress, compromises, and delays. That’s why our proposals break down every expense from the materials, fixtures, and finishes to labour rates and design fees. We then review it line by line with you.
05
Preparation With Precision
Projects move more efficiently when preparation starts early. We order materials in advance as well as coordinate inspections ahead of schedule. Home Pillars owner Isaam also remains actively involved on-site to monitor quality and progress.
06
Construction Without Downtime
We sequence every trade and confirm dates for a continuous process. You’ll have one dedicated project management team overseeing scheduling, trades, and communication for swift decision-making. This momentum keeps construction moving forward, and you consistently informed.
07
Finishes That Bring Your Home to Life
We have an exclusive network of top suppliers in Etobicoke. Our design team provides curated samples, guides you through showrooms, and walks you through our past completed projects. Customization options are available to add personal touches throughout your home.
08
Handover with Confidence
Before the handover, we complete a full pre-delivery inspection (PDI). We’ll check your home’s mechanical systems, apply finishing touch-ups, and offer maintenance recommendations. We’ll also discuss our optional annual maintenance availability for continued support.
Browse Our Portfolio of Custom Homes
Modern Homes
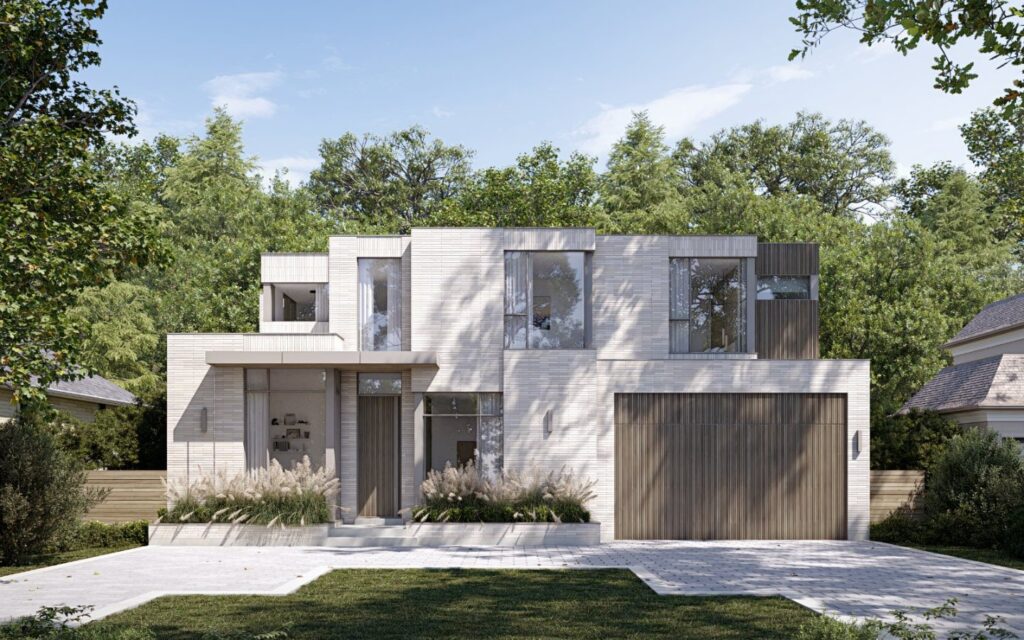
Our modern custom built homes in Etobicoke feature open interiors, clean lines, and bright layouts that a variety of lot sizes. Each design focuses on efficient flow and practical everyday living.
Transitional Homes
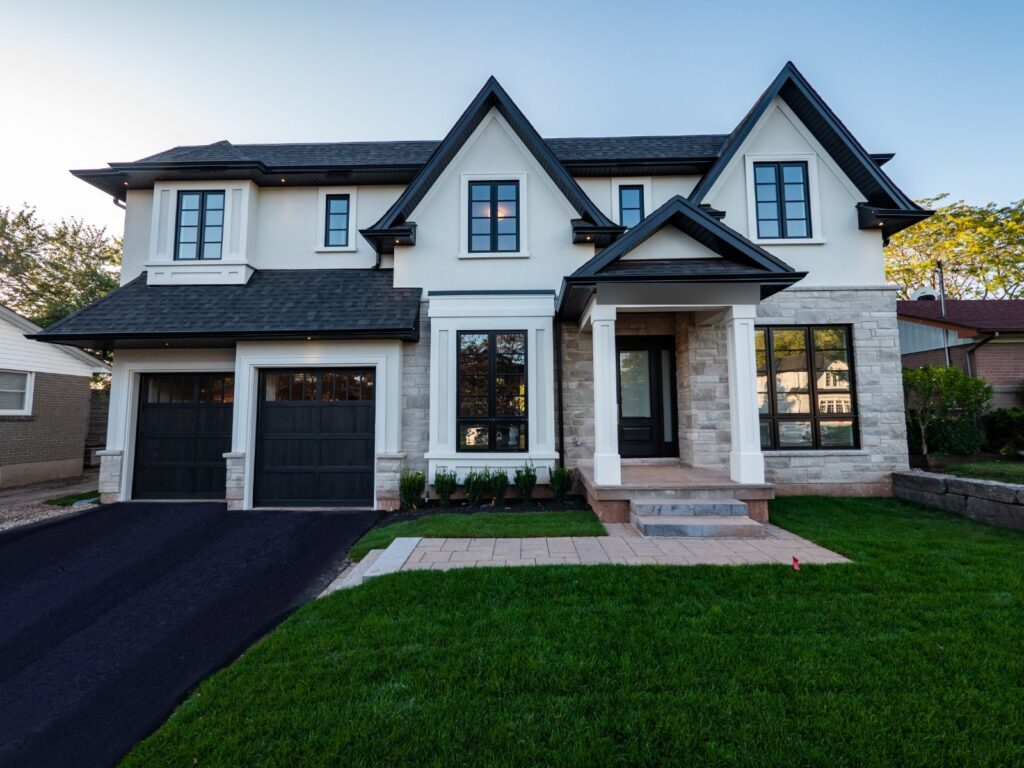
Transitional homes work very well in Etobicoke’s mature neighbourhoods, combining updated layouts with familiar architectural elements. These designs offer a balanced look that feels welcoming, timeless, and well-suited to west-end properties.

Luxury Custom Homes
Our luxury custom home construction includes refined interior finishes, strong architectural features, and planning that supports long-term durability. We build every home with materials chosen for Etobicoke’s climate and established residential setting.
What Our Clients Say
True luxury is found in the details, and in the peace of mind our clients feel throughout the build process. From initial sketches to the final walkthrough, our reputation is reflected in their words



Mirna & Michael





We have been in our home for months now and Home Pillars has continued to immediately respond to questions and follow-up with exceptional service.
We are so pleased with our completed home. I would highly recommend Issam and Home Pillars to anyone looking to build their dream home!
Robert & RIta


ETOBICOKE CUSTOM HOME PLANNING
What to Know Before Building a Custom Home in Etobicoke
Building a custom home in Etobicoke usually starts with confirming the buildable envelope before developing the floor plan. Setbacks, lot coverage, grade changes, mature trees, driveway access and neighbouring homes can all influence the size, position and massing of the new residence.
Home Pillars coordinates lot review, architecture, engineering, selections and construction through one design-build process. With more than 25 years of experience, the company plans around a defined scope, fixed pricing and an average build timeline of approximately 10 months.
Homeowners can also explore the full range of custom home styles, including modern homes, transitional homes and traditional homes.
GTA URBAN-LOT DESIGN REFERENCE
A Custom Home Designed Around the Lot
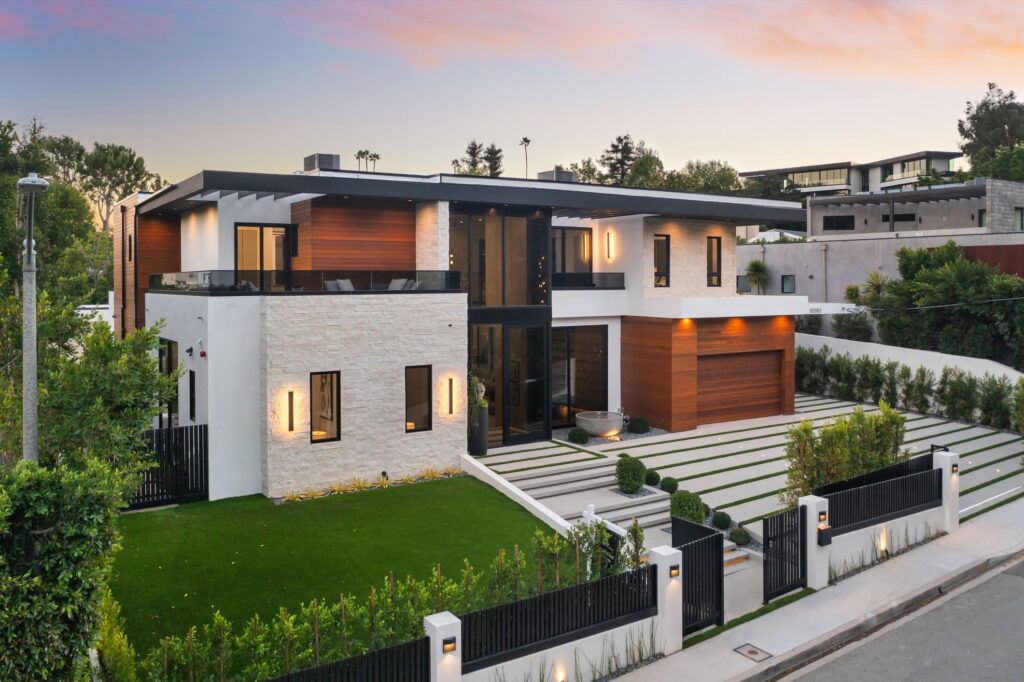
Light-Filled Modern Custom Home
Etobicoke homeowners often want more usable living space without making the house feel oversized on the street. The strongest designs coordinate the footprint, garage, entrance, windows and backyard from the beginning rather than treating them as separate decisions.
This Home Pillars residence is shown as a nearby GTA design reference, not as an Etobicoke project. Its controlled massing, large glazing and clean exterior demonstrate design principles that can translate well to established west Toronto properties.
LOCAL PROPERTY CONTEXT
Building Across Etobicoke’s Established Neighbourhoods
The same house plan will not suit every Etobicoke property. Lot width, depth, tree canopy, grade and the scale of neighbouring homes vary considerably across the area.
The Kingsway, Humber Valley Village and Princess Anne Manor
Larger properties and mature tree canopies make grading, tree protection, driveway placement and the relationship between the new home and the street especially important.
Sunnylea, Stonegate-Queensway and Islington
Many properties include older detached homes or bungalows. Rebuild planning should balance additional interior space with privacy, side-yard conditions and useful backyard area.
Mimico, New Toronto, Long Branch and Alderwood
Narrower lots and compact residential streets often require disciplined massing, careful window placement and early planning for garages, parking and construction access.
LOT, ZONING AND APPROVALS
Review the Property Before Design and Permit Submission
Early due diligence helps determine whether the intended home can fit the property, comply with applicable rules and be constructed without avoidable site complications.
Lot and Rebuild Feasibility
A property may look large enough for a new home while still presenting limitations that affect the footprint, garage arrangement or excavation plan.
- Review available surveys, property lines and registered easements.
- Confirm setbacks, lot coverage, height and the likely building envelope.
- Consider grading, drainage, driveway slope and excavation access.
- Identify mature trees, utilities and close neighbouring conditions early.
Home Pillars can review a property before detailed drawings begin. Share the address, listing or survey through the contact page.
Zoning and Building Permits in Toronto
Etobicoke projects are reviewed through the City of Toronto. A new-house permit application normally requires coordinated architectural, structural and supporting drawings, while zoning compliance should be assessed before the design is finalized.
Depending on the site, additional requirements may involve demolition, grading, tree declarations, Urban Forestry review, residential infill notices or relief through the Committee of Adjustment.
Homeowners should confirm current requirements through the City’s new-house permit guide, building-permit regulations and tree and ravine protection information.
FREQUENTLY ASKED QUESTIONS
Questions Homeowners Ask Before Building
Does Home Pillars build custom homes throughout Etobicoke?
Yes. Home Pillars provides custom-home design-build services for homeowners across Etobicoke and the surrounding GTA, subject to project fit, property conditions and scheduling.
Can Home Pillars review a property before I purchase it?
The team can review the property from a custom-building perspective and identify early questions involving lot size, grading, access, trees and general buildability. Legal, zoning and engineering due diligence may require the appropriate professionals.
What affects the buildable area of an Etobicoke lot?
Setbacks, lot coverage, building height, grade, easements, trees, driveway access and neighbouring conditions can all affect the practical size and placement of the proposed home.
Can an older bungalow be demolished and replaced?
Yes, where the proposed project can meet the applicable zoning, demolition, permit and site requirements. The existing structure, utilities, access and tree conditions should be reviewed early.
How long does a custom home take to build?
Home Pillars states an average build completion of approximately 10 months. The full schedule also includes design, engineering, selections, municipal review and pre-construction planning before excavation begins.
Does Home Pillars manage both design and construction?
Yes. The design-build model coordinates planning, drawings, engineering, specifications, pricing, trades and construction through one organized process and one principal point of contact.
SELECTED PORTFOLIO
More Home Pillars Custom Home Projects
These completed GTA residences show the range of architectural styles, scales and family needs managed through the Home Pillars process.

Traditional · Mississauga
The Crafted Heritage Home
7,500 sq. ft. · 8 bedrooms · 8 bathrooms · 9 months

Traditional · Oakville
High-End Custom Home, Tracina Drive
6,000 sq. ft. · 5 bedrooms · 6 bathrooms · 9 monthsBuild Your Luxury Custom Home in Etobicoke with Home Pillars
Ready to build a luxury home in Etobicoke? Start your project with a team you can trust. Book your consultation and begin planning today!