

Custom Home Builders in Brampton
Home Pillars is a premier custom home builder, composed of a seasoned team with international building expertise. We craft a variety of custom homes throughout Brampton, including traditional, transitional, and modern.
Our team prioritizes your needs from the start. We don’t just build houses; we build trusted relationships through transparency and a hands-on approach. We have an extensive network of suppliers, work with a select group of architects and designers, have an in-house real-estate agent, and work with exclusive tradespeople.
Why Partner with Home Pillars
Home Pillars is one of the best custom home builders in the GTA. Why? Because we promise:
View Our Portfolio of Custom Homes
We’ve been successfully crafting a range of custom homes for years. Some of our most commonly requested home style include modern, transitional, and traditional. See firsthand what you can expect from us by browsing through our past project image galleries.
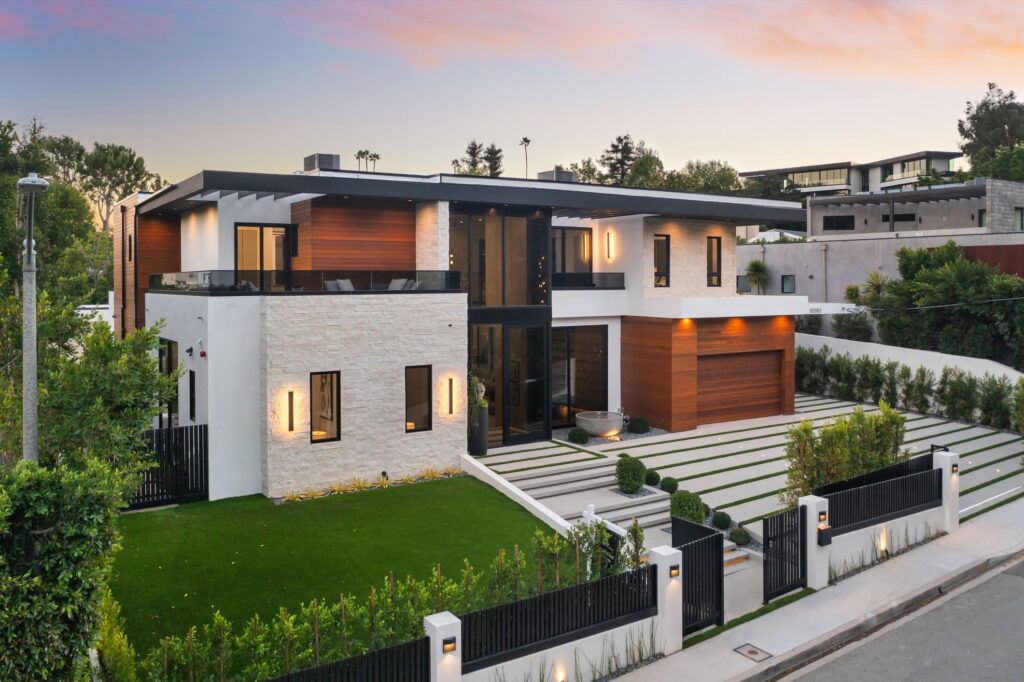
Light Filled Modern Custom Home
This bold custom build in Toronto balances sharp design with a fluid interior layout and inviting outdoor space.
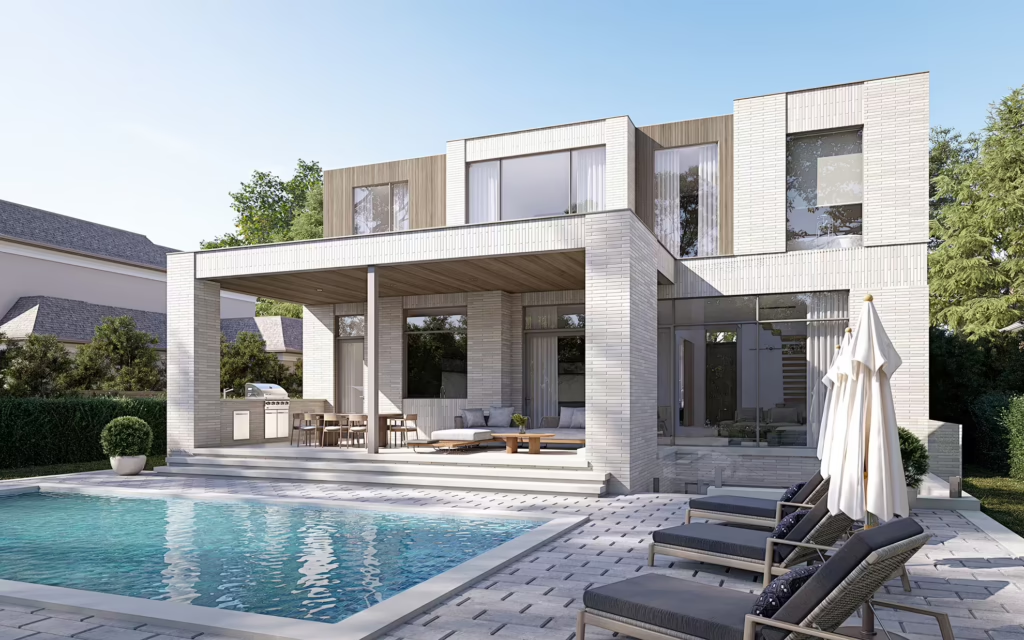
Ultra-Modern Home in Woodhaven Park
This custom modern home blends effortless luxury with smart design, creating a smooth flow between indoor and outdoor spaces.
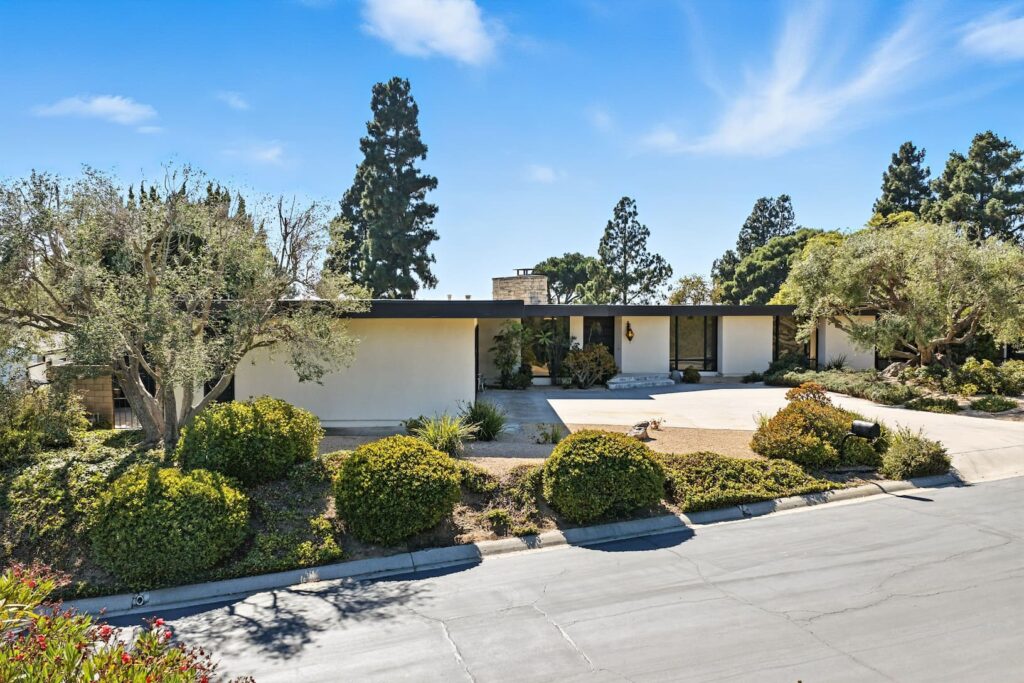
Mid-Century Modern Revival
This custom home draws from iconic mid-century forms while highlighting modern features - flat planes, natural textures, and walls of glass.
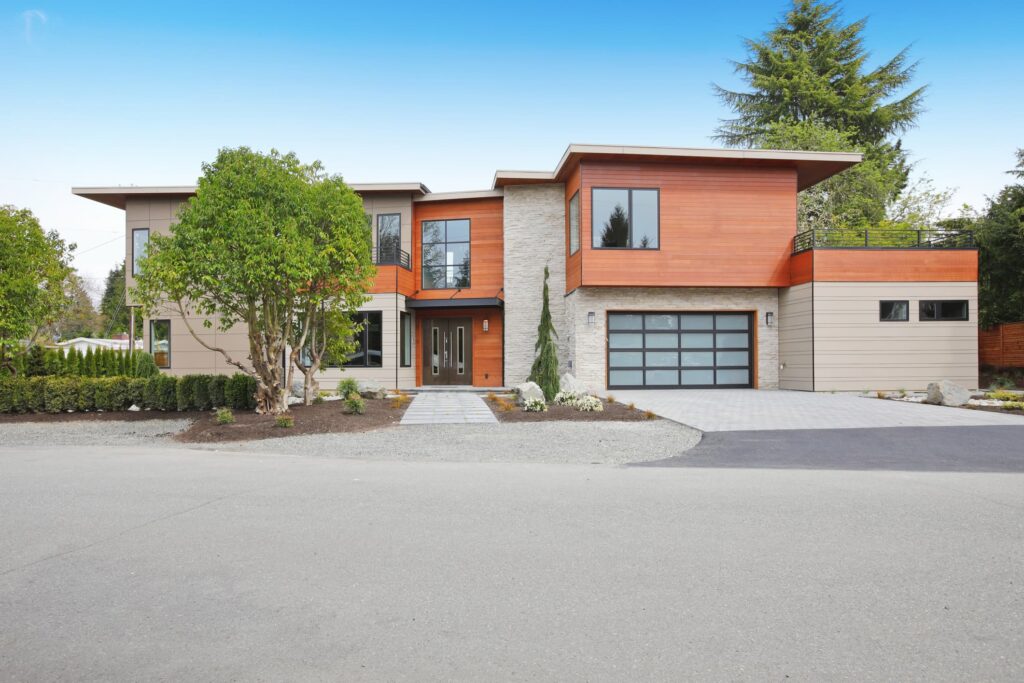
Custom Mid-Century Modern Home
This elegant custom build draws on mid-century principles - clean horizontals, deep overhangs, and an effortless indoor-outdoor rhythm.
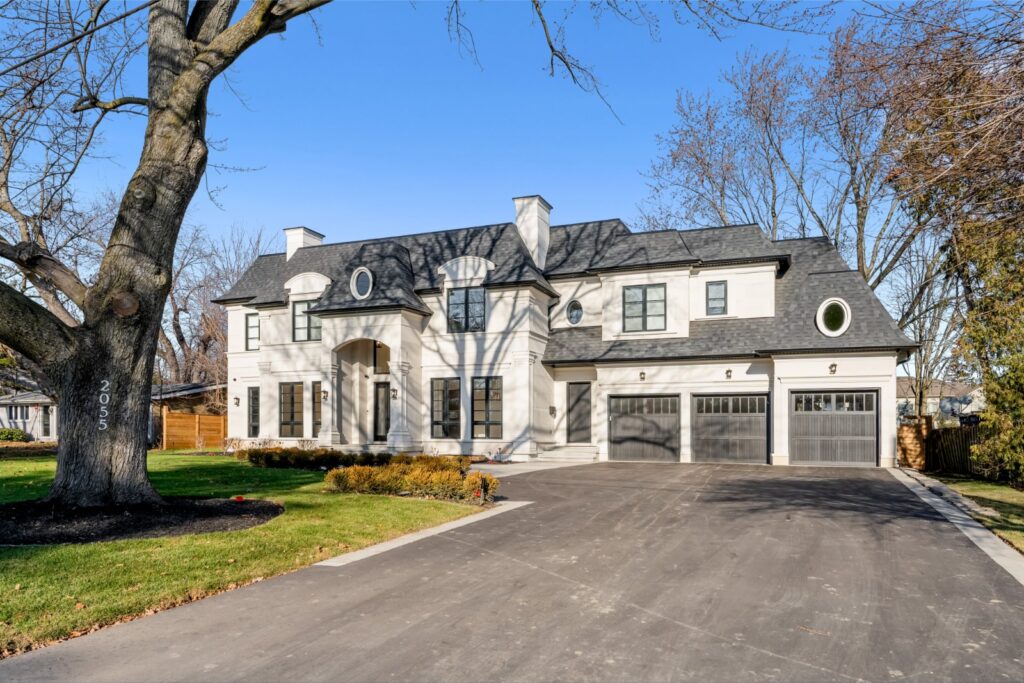
Transitional Custom Home Stonehouse Cres
This luxurious transitional custom home masterfully blends timeless elegance with contemporary sophistication.
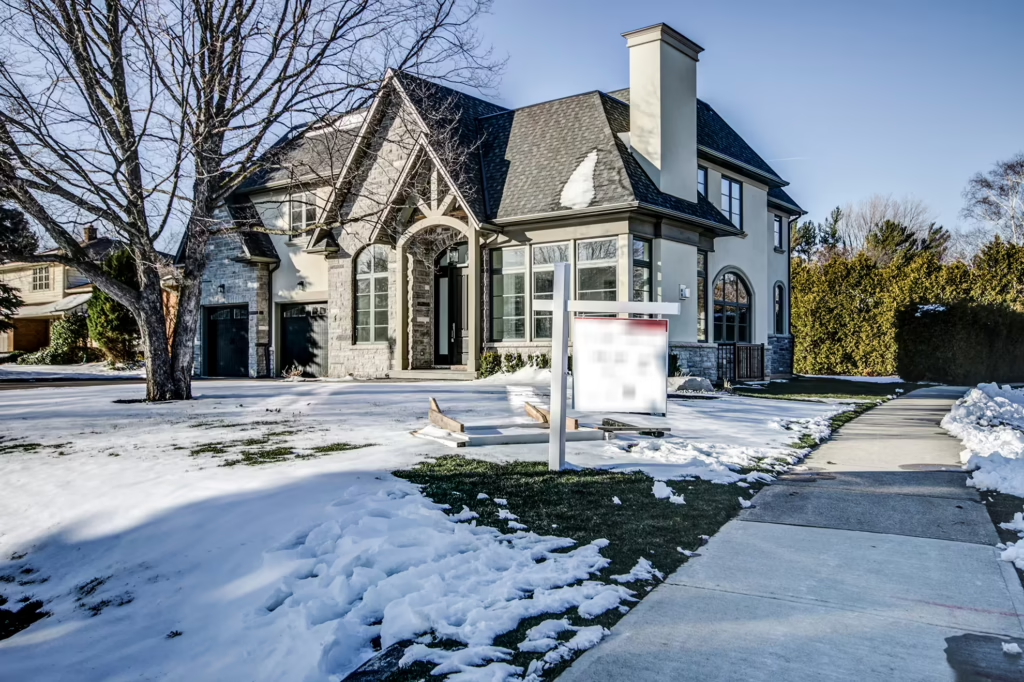
High-end Custom Home Tracina Drive
A 6,000 sq ft traditional home with premium comfort finishes throughout.
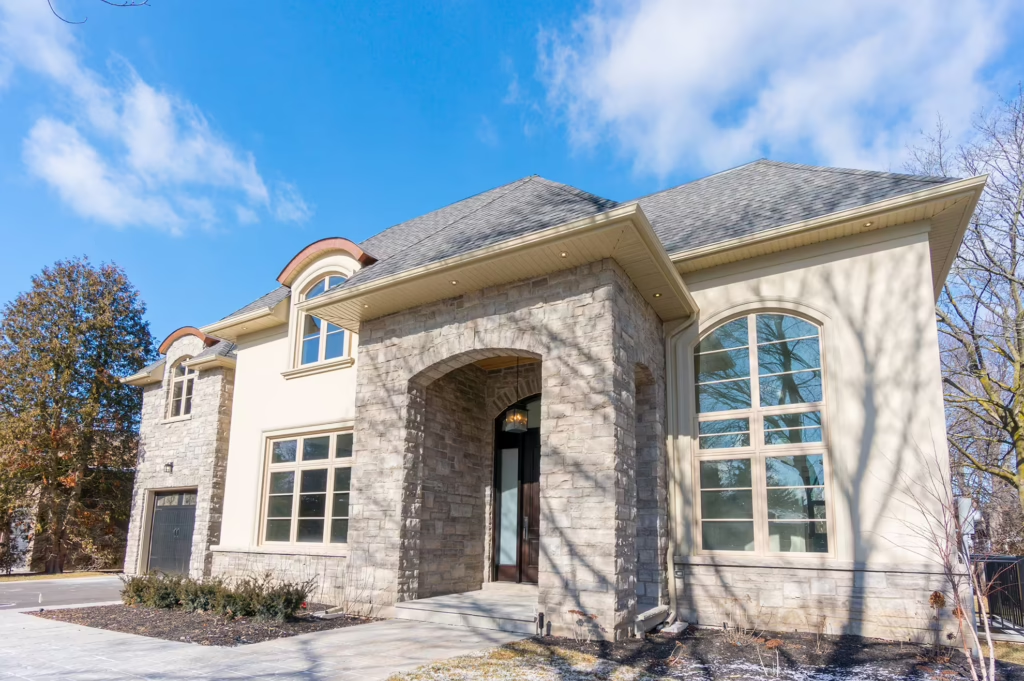
Luxury Custom Home Willowdown Road
Stunning transitional custom home blends timeless stone elegance with modern arched windows.
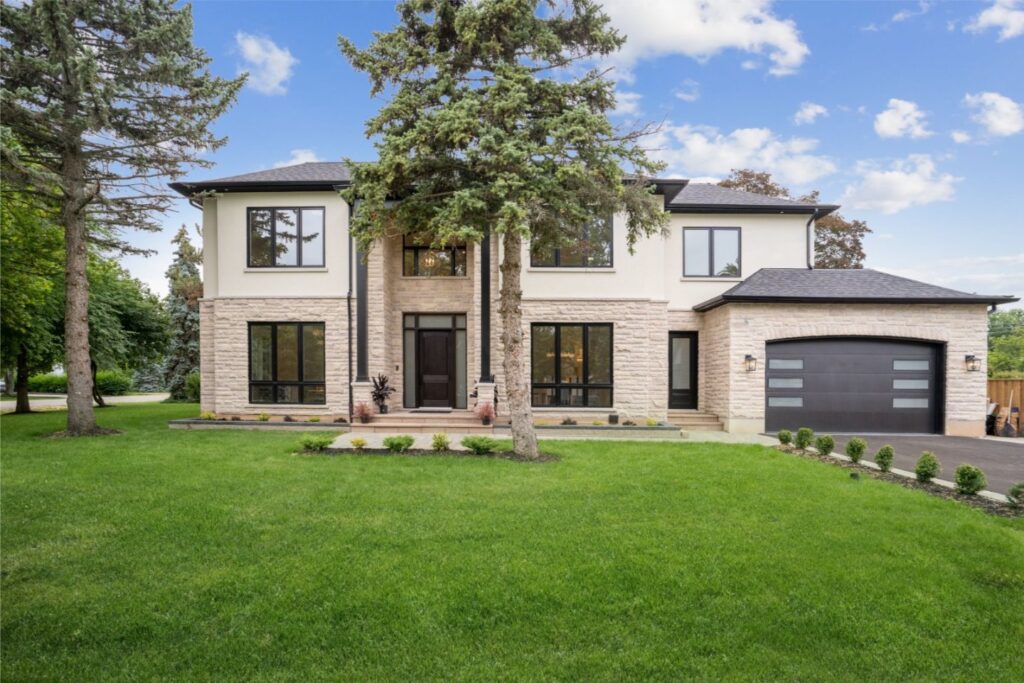
Posh Custom Home Savoy Cres
This elegant transitional custom home in Oakville combines timeless stone elegance with modern design.
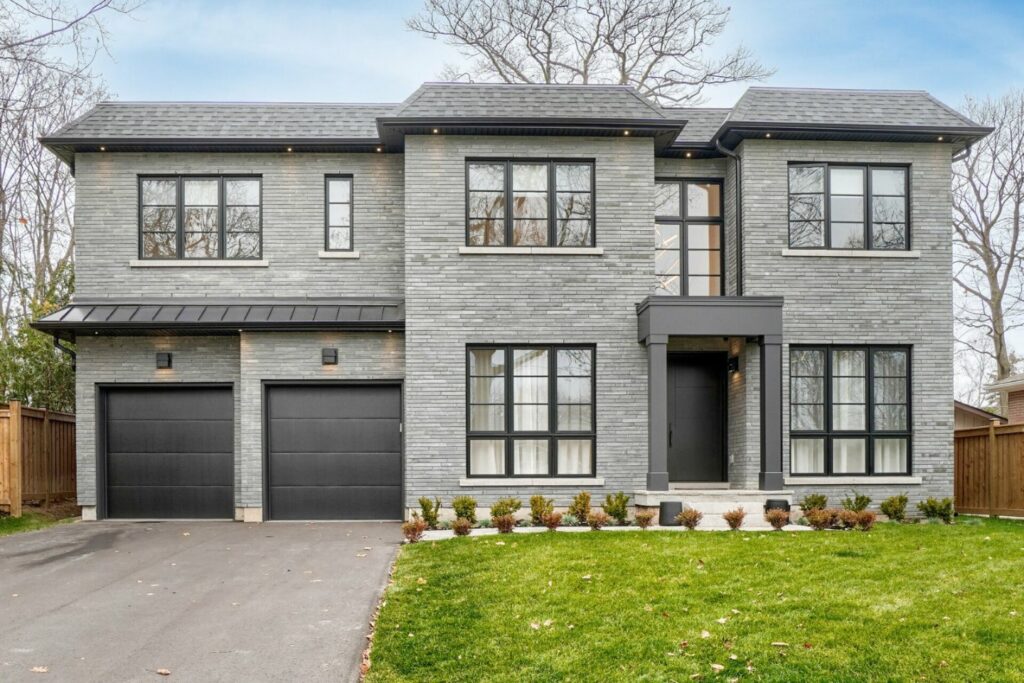
Elegant Custom Home Sabel St
This sophisticated transitional custom home showcases modern elegance with its sleek grey brick facade.
What Our Clients Say
True luxury is found in the details, and in the peace of mind our clients feel throughout the build process. From initial sketches to the final walkthrough, our reputation is reflected in their words



Mirna & Michael





We have been in our home for months now and Home Pillars has continued to immediately respond to questions and follow-up with exceptional service.
We are so pleased with our completed home. I would highly recommend Issam and Home Pillars to anyone looking to build their dream home!
Robert & RIta


BUILDING IN BRAMPTON
What to Know Before Building a Custom Home in Brampton
Building a custom home in Brampton starts with confirming the lot, zoning, grading, access and approval path before detailed design begins. Established neighbourhoods, infill properties and larger suburban lots can each require a different approach to setbacks, building mass, driveway placement and neighbourhood fit.
Home Pillars coordinates these early decisions through its design-build process, connecting lot review, architectural planning, specifications, pricing and construction under one team. Homeowners can also explore the company’s custom home styles and completed project portfolio before defining the direction of their Brampton home.

PROJECT INSPIRATION
Traditional Scale, Modern Family Planning
Large custom homes work best when the plan is organized around the family first. Private bedroom zones, generous storage, multiple gathering spaces and practical everyday circulation should be resolved before exterior details are finalized.
The Crafted Heritage Home demonstrates how a traditional exterior can support a highly functional interior for a large household. The 7,500-square-foot residence includes eight bedrooms and eight bathrooms and was completed in nine months.
LOCAL PROPERTY CONTEXT
Custom Home Planning Across Brampton Neighbourhoods
Lot dimensions and street character vary across the city, so every property should be evaluated individually rather than approached with a standard plan.
Credit Valley, Huttonville and Churchville
Larger properties and established streets may support substantial family homes, but grading, mature landscaping, driveway placement and surrounding scale still influence the final design.
Bram West and Castlemore
Homeowners often want more personalized layouts, upgraded architectural character and multigenerational features than production housing typically provides.
Heart Lake, Snelgrove and Peel Village
Older housing stock can create opportunities for a complete rebuild, while established setbacks and neighbouring homes help determine an appropriate building envelope.
LOT REVIEW
Review the Property Before Design
- Confirm property lines, easements and available survey information.
- Review setbacks, lot coverage, height and the likely building envelope.
- Consider grading, drainage, driveway slope and construction access.
- Identify demolition, utility and tree-related requirements early.
Home Pillars can review a prospective property before detailed design and help identify the information needed to move forward. Share the address or available survey through the contact page.
APPROVALS
Zoning and Custom-Home Permits in Brampton
The City of Brampton accepts electronic permit applications for new homes and provides a dedicated process for production and custom-home builders. Small infill residential projects may also be reviewed through the City’s custom-home review process.
The approval path can involve zoning compliance, architectural and structural drawings, grading information, demolition documentation and other supporting material. Current requirements should be confirmed through the City of Brampton’s custom-home permit guidance and custom-home review information.
NEARBY SERVICE AREAS
Custom Home Builders Near Brampton
Compare planning considerations and project approaches across nearby Home Pillars service areas.

FAQs Building a Custom Home in Brampton
Start Your Luxury Custom Home in Brampton
Home Pillars is a one-of-one custom home builder. We always deliver superior homes with fine craftsmanship in under 12 months. Call us today to book your consultation.