
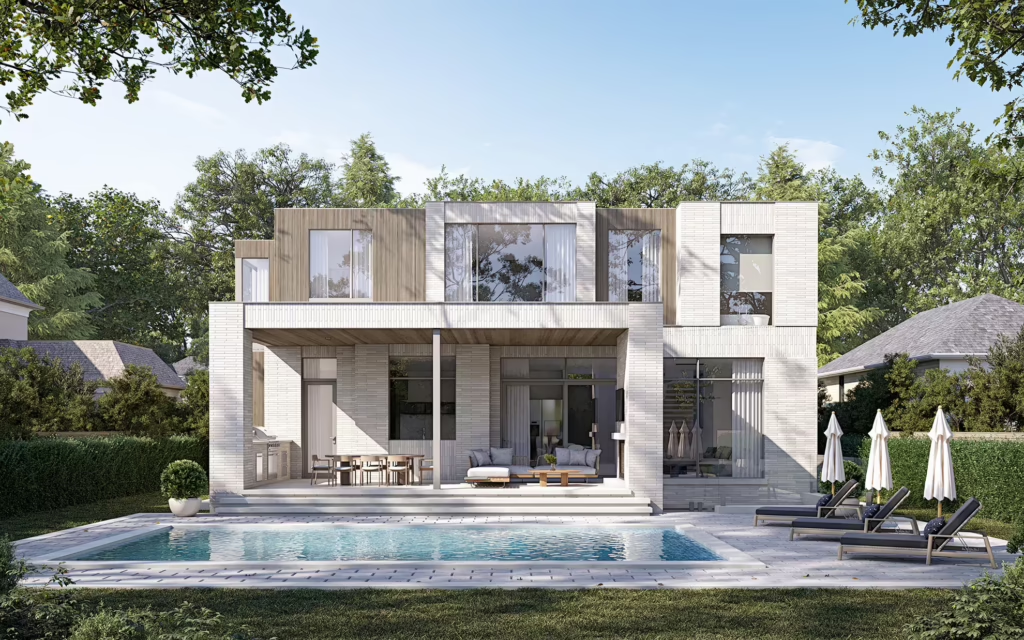
Custom Home Builders in Toronto
Home Pillars is trusted among the top luxury custom home builders in Toronto, bringing 25 years of experience to projects across the city. Toronto’s mix of historic streets, modern infill opportunities, and diverse architecture requires builders who can adapt with precision.
Our new home builders in Toronto work with reliable trades, strong structural standards, and materials chosen to perform well in an urban environment. From contemporary designs suited to narrow lots to larger homes in established neighbourhoods, we build high-end custom homes in the GTA with a focus on quality craftsmanship.
Why Partner with Home Pillars
Home Pillars is one of the best custom home builders in Toronto. Why? Because we promise:
Our Portfolio of Custom Homes in Toronto
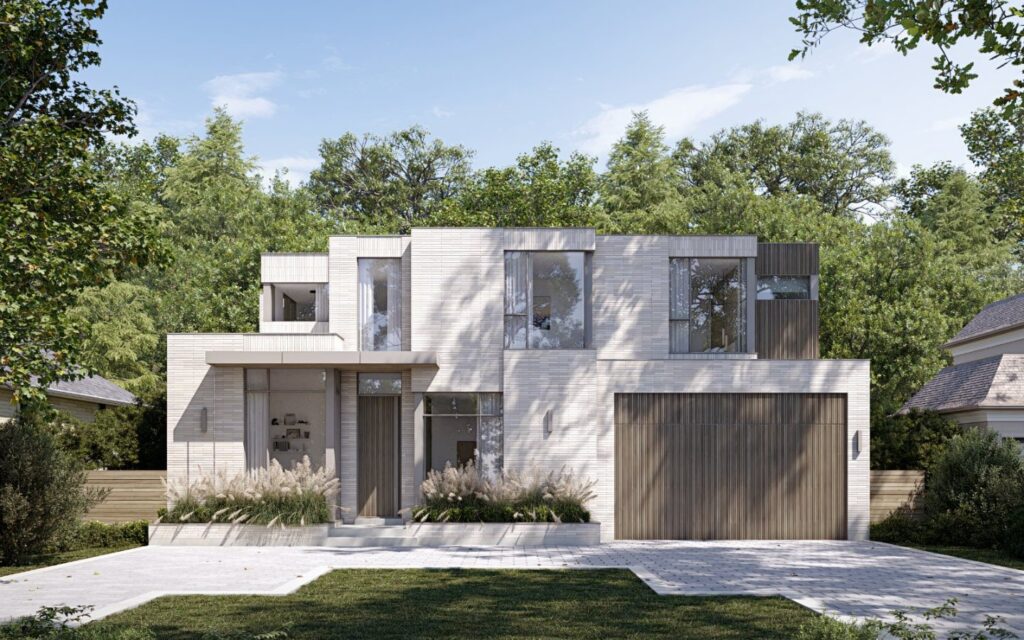
Modern Homes
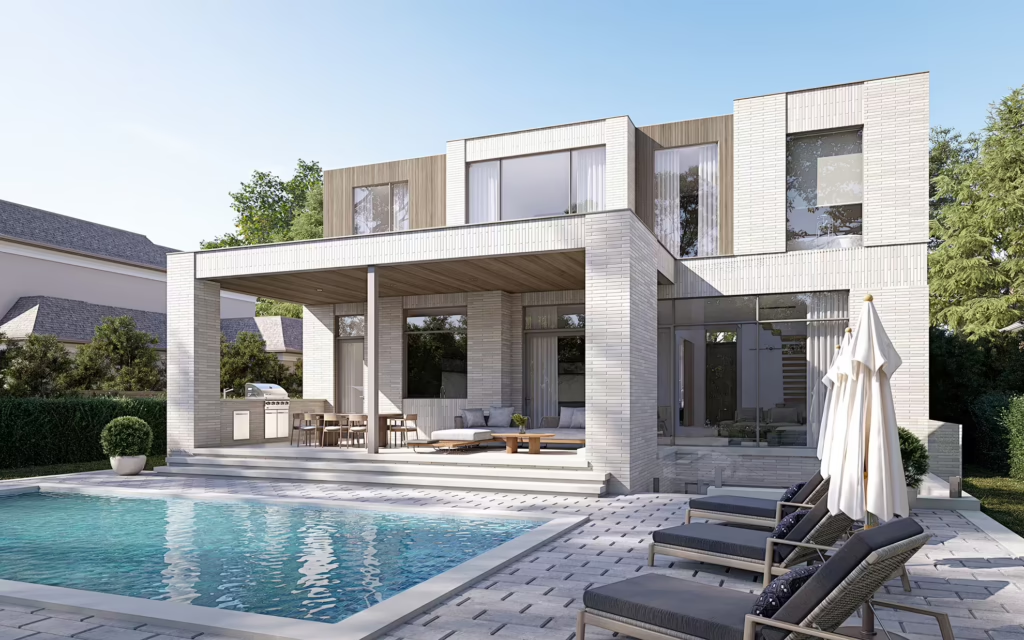
Our modern custom built homes in Toronto feature bold lines, open interiors, and natural light, which are ideal for maximizing smaller urban lots. We plan every design for clean movement and everyday comfort.
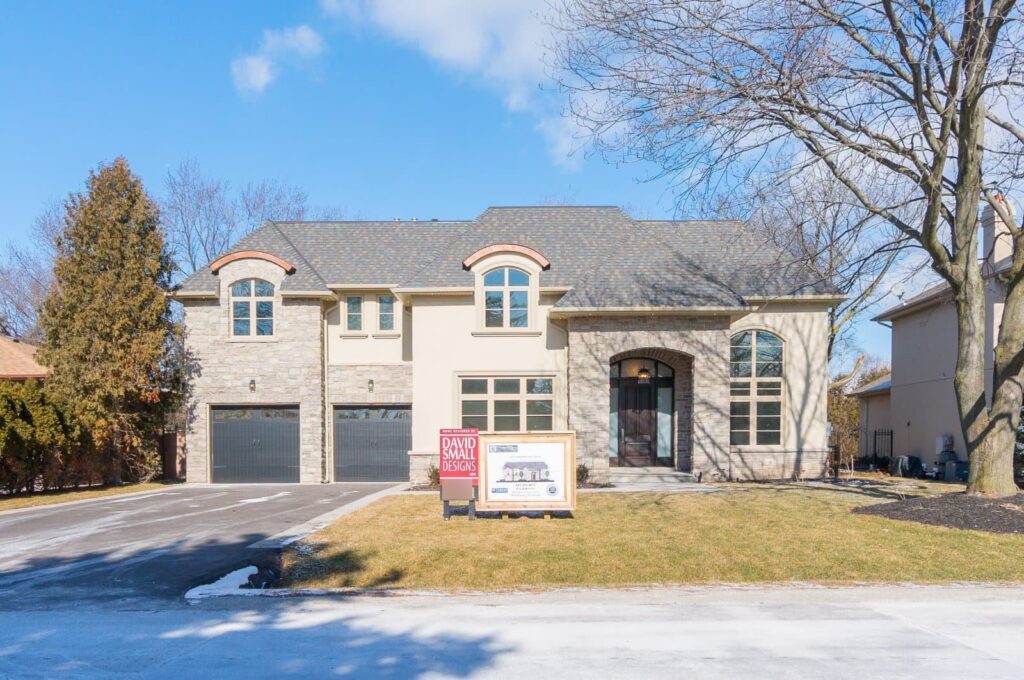
Transitional Homes
Transitional homes blend contemporary form with classic detail, making them a strong fit for many of the city’s established neighbourhoods. These designs balance simplicity, warmth, and lasting appeal.

Luxury Custom Homes
Our Toronto luxury custom home construction includes elevated finishes, strong architectural detail, and careful attention to long-term performance. We build every home with materials that suit the climate and urban setting.
What Our Clients Say
True luxury is found in the details, and in the peace of mind our clients feel throughout the build process. From initial sketches to the final walkthrough, our reputation is reflected in their words



Mirna & Michael





We have been in our home for months now and Home Pillars has continued to immediately respond to questions and follow-up with exceptional service.
We are so pleased with our completed home. I would highly recommend Issam and Home Pillars to anyone looking to build their dream home!
Robert & RIta


TORONTO CUSTOM HOME PLANNING
What to Know Before Building a Custom Home in Toronto
Building a custom home in Toronto should begin with a property review—not a floor plan. Zoning, setbacks, lot coverage, height, grading, mature trees, parking, excavation access and neighbouring conditions can all change the practical building envelope.
Toronto infill properties range from narrow urban lots to deeper detached-home sites. A successful plan has to use the available land efficiently while protecting privacy, natural light, useful outdoor space and a comfortable relationship with the street.
Home Pillars coordinates lot review, architecture, engineering, selections and construction through one design-build process. Homeowners can also explore the company’s custom home styles and completed project portfolio.
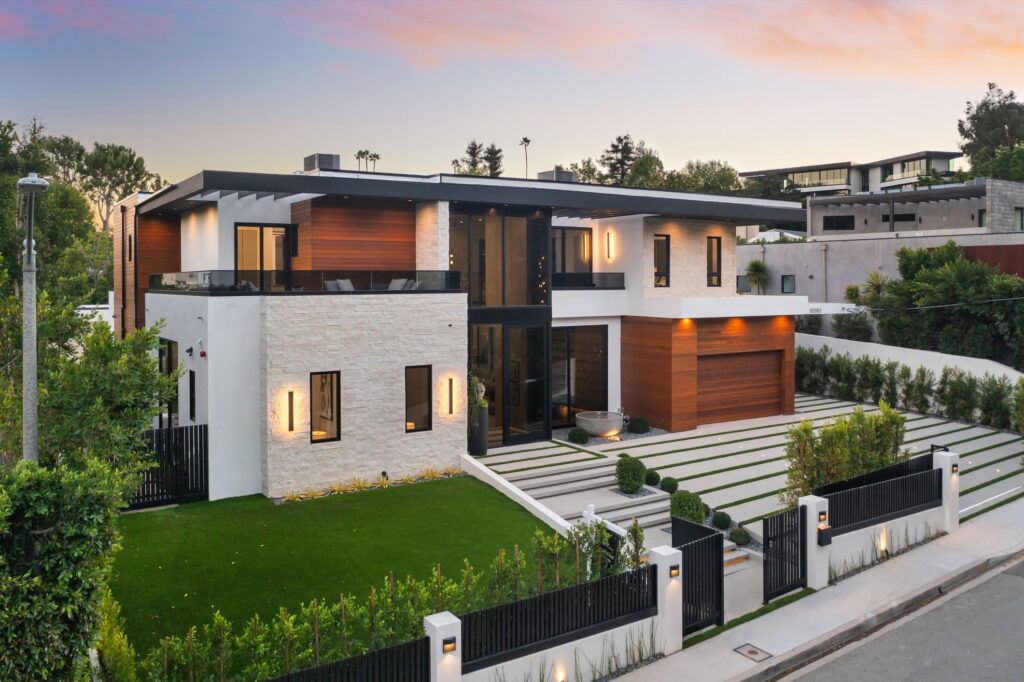
HOME PILLARS DESIGN REFERENCE
A Custom Home Designed Around an Urban Lot
Light-Filled Modern Custom Home
On a Toronto property, the footprint, garage, entrance, windows and rear-yard connection should be resolved together. This creates a home that feels spacious inside without appearing oversized or disconnected from the street.
This completed Home Pillars residence is presented as a GTA design reference. Its clean massing, broad glazing and strong indoor-outdoor relationship demonstrate principles that can translate well to Toronto infill construction.
LOCAL PROPERTY CONTEXT
Building Across Toronto’s Distinct Residential Neighbourhoods
Lot proportions, tree canopy, laneway access, heritage context and the scale of nearby homes differ considerably across Toronto. The design should respond to the property and its immediate streetscape.
North York, Willowdale and Bayview Village
Deeper detached-home lots may offer more planning flexibility, but mature trees, grading, driveway placement and backyard privacy still require early coordination.
Leaside, Davisville and The Beaches
Narrower properties and strong neighbourhood character make building width, massing, window placement and streetscape fit especially important.
High Park, Bloor West and Etobicoke
Older homes and established streets can create strong rebuild opportunities, while access, drainage, tree protection and close neighbours require disciplined site planning.
LOT, ZONING AND APPROVALS
Review the Property Before Design and Permit Submission
Early due diligence helps confirm whether the intended home can fit the lot, comply with applicable rules and be built without avoidable site complications.
Lot and Rebuild Feasibility
A property can appear large enough for a new house while still presenting limitations that affect the footprint, garage arrangement or excavation strategy.
- Review available surveys, property lines and registered easements.
- Confirm setbacks, lot coverage, height and the likely building envelope.
- Consider drainage, driveway slope, utilities and construction access.
- Identify mature trees and close neighbouring conditions early.
Share the address, listing or available survey through the Home Pillars contact page to begin a property discussion.
Zoning and Building Permits in Toronto
A new-house permit application is reviewed through Toronto Building and normally requires coordinated architectural, structural and supporting documents. Zoning compliance should be assessed before the design is finalized.
Depending on the property, additional requirements may involve demolition, grading, tree declarations, Urban Forestry review, residential infill notices or an application to the Committee of Adjustment.
Current details should be confirmed through the City’s new-house permit guide, building-permit regulations and tree and ravine protection information.
FREQUENTLY ASKED QUESTIONS
Questions Homeowners Ask Before Building
Does Home Pillars build custom homes throughout Toronto?
Yes. Home Pillars provides custom-home design-build services for homeowners across Toronto and the surrounding GTA, subject to project fit, property conditions and scheduling.
Can Home Pillars review a property before I purchase it?
The team can identify early questions involving lot dimensions, grading, access, trees and general buildability. Formal legal, zoning and engineering due diligence may require the appropriate professionals.
What affects the buildable area of a Toronto lot?
Setbacks, lot coverage, height, grade, easements, trees, parking, driveway access and neighbouring conditions can all affect the practical size and placement of the proposed home.
Can an older bungalow be demolished and replaced?
Yes, where the proposed project can satisfy the applicable zoning, demolition, permit and site requirements. Existing utilities, access and tree conditions should be reviewed early.
How long does a Home Pillars custom home take to build?
Home Pillars states an average build completion of approximately 10 months. Design, engineering, selections, municipal review and pre-construction planning occur before excavation.
Does Home Pillars manage both design and construction?
Yes. The design-build model coordinates planning, drawings, engineering, specifications, pricing, trades and construction through one organized process and one principal point of contact.
SELECTED PORTFOLIO
More Home Pillars Custom Home Projects
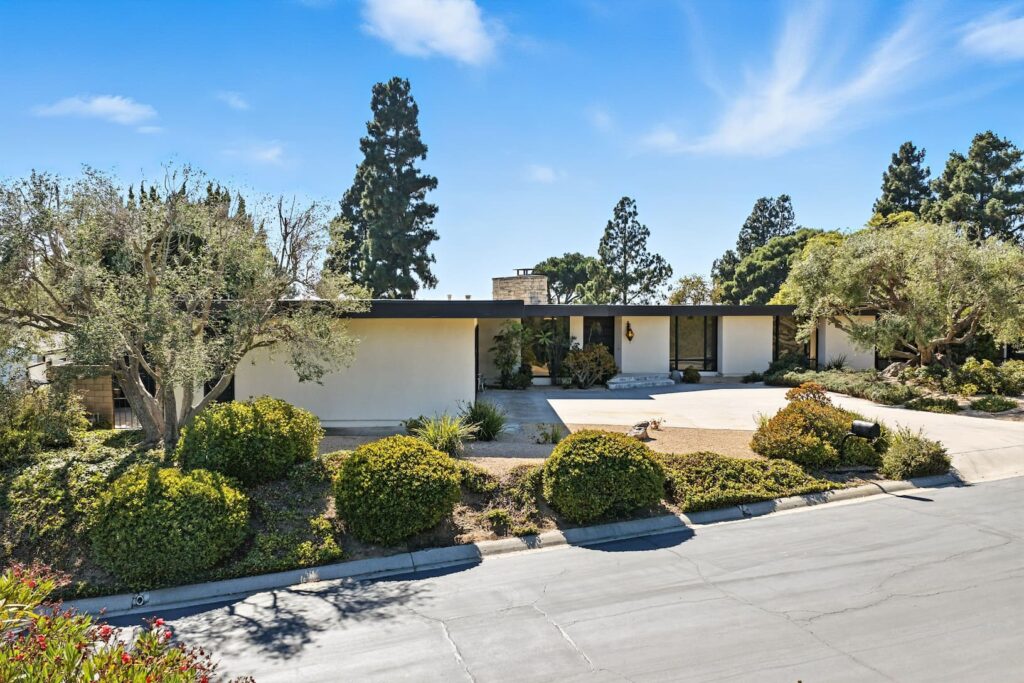
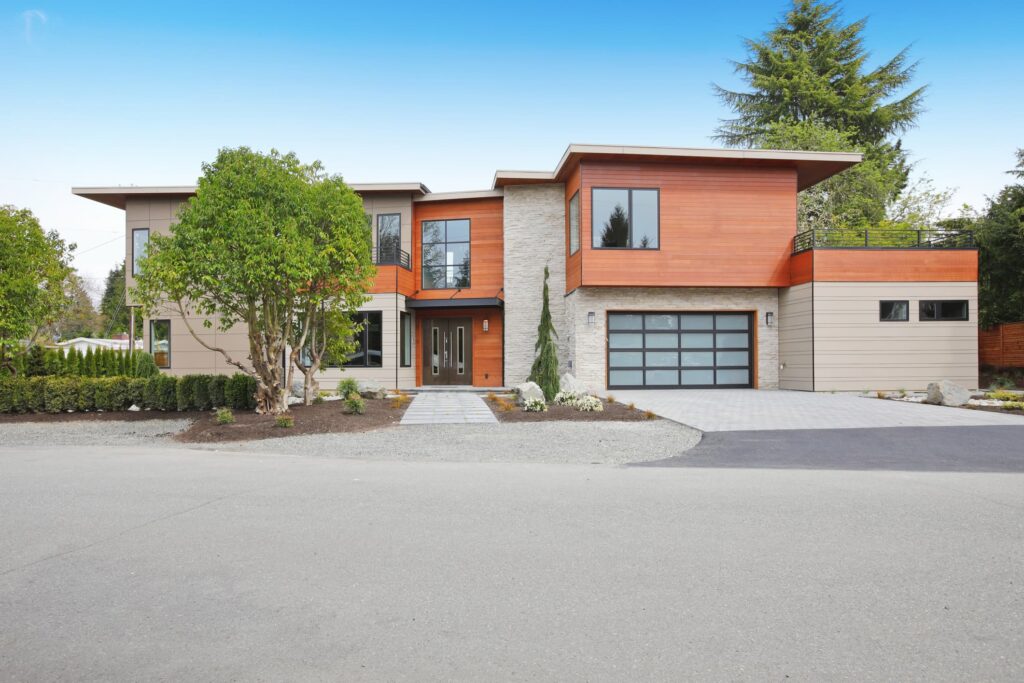
These completed GTA residences show different approaches to modern form, glazing, materiality and indoor-outdoor living.
Build Your Luxury Custom Home in Toronto with Home Pillars
Work with one of the best home builders Toronto homeowners rely on. Contact us to book a consultation and begin planning your custom home with our experienced team.