
Planning a custom home in South Oakville starts with understanding what your property allows. The 2026 zoning amendments affect floor area, roof height, landscaping and other decisions that shape your home.
Before buying a lot or finalizing drawings, review the property’s zoning with your designer. At Home Pillars, this work helps connect your vision, budget and approval requirements.
Current status: The August 20, 2026 tribunal order makes By-law 2026-088 effective from June 15, 2026 for applicable lands, except 3069 Dundas Street West and 3278 Regional Road 25 pending their appeal. Check the Town’s record for subsequent orders.
Check your South Oakville lot’s zoning
The amendment reorganizes Residential Low zones into R1–R6 and uses “-0” as an overlay with additional requirements. Check the Town’s zoning map for your address, then record the zone, overlay and special provisions.
For South Oakville, read By-law 2014-014 with its amendments. An old listing or a neighbouring home does not establish what you can build. Heritage restrictions and earlier approvals may also affect the property.
South Oakville zoning checks before design
| Design decision | What to review |
|---|---|
| Floor area | Garage treatment, counted attic space and double-height areas under the applicable definitions. |
| Lot coverage | The permitted footprint of buildings and structures, separately from total floor area. |
| Roof height | General limits are 8 metres for flat roofs and 9 metres for semi-flat roofs; sloped-roof limits vary. |
| Outdoor space | Required yards, driveway setbacks and soft landscaping. Artificial turf and paving do not count as soft landscaping. |
These checks come from By-law 2026-088 and its attached order. Definitions, exemptions and property-specific provisions still apply. Plan the driveway, gardens and house together so outdoor requirements are included from the start.
Floor area and coverage measure different things. A second storey can increase counted floor area without increasing the footprint beneath it. A wider ground floor can increase both. This is why the first concept should include a zoning calculation, rather than relying only on the number of bedrooms or advertised square footage.
Roof design needs the same early attention. Ceiling heights, floor assemblies and roof proportions work together. A flat roof and a sloped roof can have different height limits on the same lot, so changing the exterior style may require more than a different elevation drawing.
South Oakville lot-area calculator
Enter your surveyed lot area and the percentages confirmed for your property. This tool calculates area only; it does not select zoning rates or confirm that a design is permitted.
Formula: lot area × percentage ÷ 100. Floor area and coverage are separate limits; do not add them together.
Example only: an 800 m² R3-0 lot with a detached dwelling above 7 metres, assuming the general tables apply, uses 47% floor area and 30% coverage. That gives 376 m² and 240 m² respectively. Yards, landscaping, exemptions, transition rules and special provisions still need review.
Already planning your South Oakville home?
Drawings alone do not establish transition eligibility. Section 1.8 addresses qualifying building-permit filing dates and unexpired site-plan or minor-variance approvals. Gather your records and ask the Town which provisions apply before commissioning substantial revisions.
If you are reviewing an older survey, ask your design team what updated information is needed. Confirm lot boundaries, existing structures and the dimensions used in the zoning calculations. Keep the zoning designation, approval records and proposed site plan together so everyone prices and designs from the same information.
Zoning also sits alongside other approvals. The Town’s new-house permit guide explains submission requirements. Review demolition, grading, servicing, tree protection and any applicable conservation approvals early.
Reddit questions for your Oakville build
In a 2026 Ontario custom-build discussion, a homeowner asks about fixed-price, time-and-materials and cost-plus contracts. Comments raise the importance of defined plans and scope before construction.
Another Ontario building-cost thread asks how construction costs compare with buying. Participants describe different finishes, locations and exclusions, making headline square-foot prices difficult to compare.
For your project, establish the feasible layout before comparing proposals. Ask what covers design revisions, approvals, site work and allowances. These discussions highlight homeowner concerns; they are not Oakville zoning guidance or verified local price benchmarks.
Plan your South Oakville home with Home Pillars
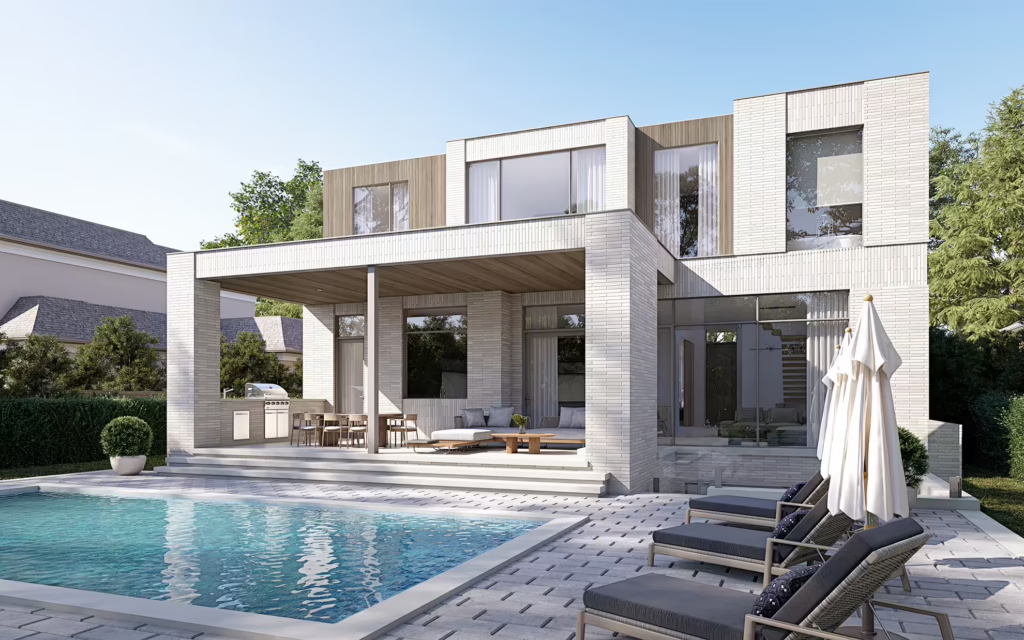
A useful first conversation covers how you want to live in the home: everyday rooms, guest space, parking and outdoor areas. Separate essential features from preferences that can change. That gives your team room to develop a design when the lot imposes limits.
Ask for the assumptions to be recorded before drawings progress. These should include the proposed floor area, garage arrangement, roof form and any approvals still to be confirmed. Clear decisions at this stage help you understand what the next design package needs to resolve.
Our design-build process includes lot feasibility, design coordination and permit planning. Bring your property address, survey, drawings and priorities so we can discuss the next steps for your custom home.
South Oakville custom-home zoning FAQs
Does my garage count toward floor area?
The amendment removes the private-garage exclusion from the residential floor-area definition. Have your designer apply the current definition and remaining exclusions to your drawings.
Does the new zone allow a bigger house?
The zone name alone cannot answer that. Floor area, coverage, yards, height and special provisions all influence the design.
Can I build a flat-roof home?
The general height table allows an 8-metre maximum for flat-roof dwellings. Confirm roof classification and property-specific provisions before finalizing elevations.
Is the calculator a zoning approval?
No. It applies the percentages you enter to your lot area. It does not check setbacks, overlays, heritage requirements or approvals. Review the result with your designer before using it to develop plans for your property.
Can Home Pillars help before I buy?
Yes. Our process includes lot-acquisition support and feasibility checks. Contact our team with the address and your plans.